Price Change! Reduced by $100,000 down 3% on June 28th 2026
Listed Wednesday Apr 15, 2026 | MLS# 5083683

Fully renovated c1800 home on 98 acres open & wooded.

166 Jewett Road

Perennials, pool & patios!

Looking at the house from the barn.

Stunning at Twilight!

Moonlit pumpkins

Sitting areas and views to enjoy.

South facing porch faces the road, view of nearby Ascutney Mt.

Pleasant view of your field across the road, there are trails on the property.

House & large former dairy barn

View of nearby Ascutney Mountain, home of Ascutney Outdoors.
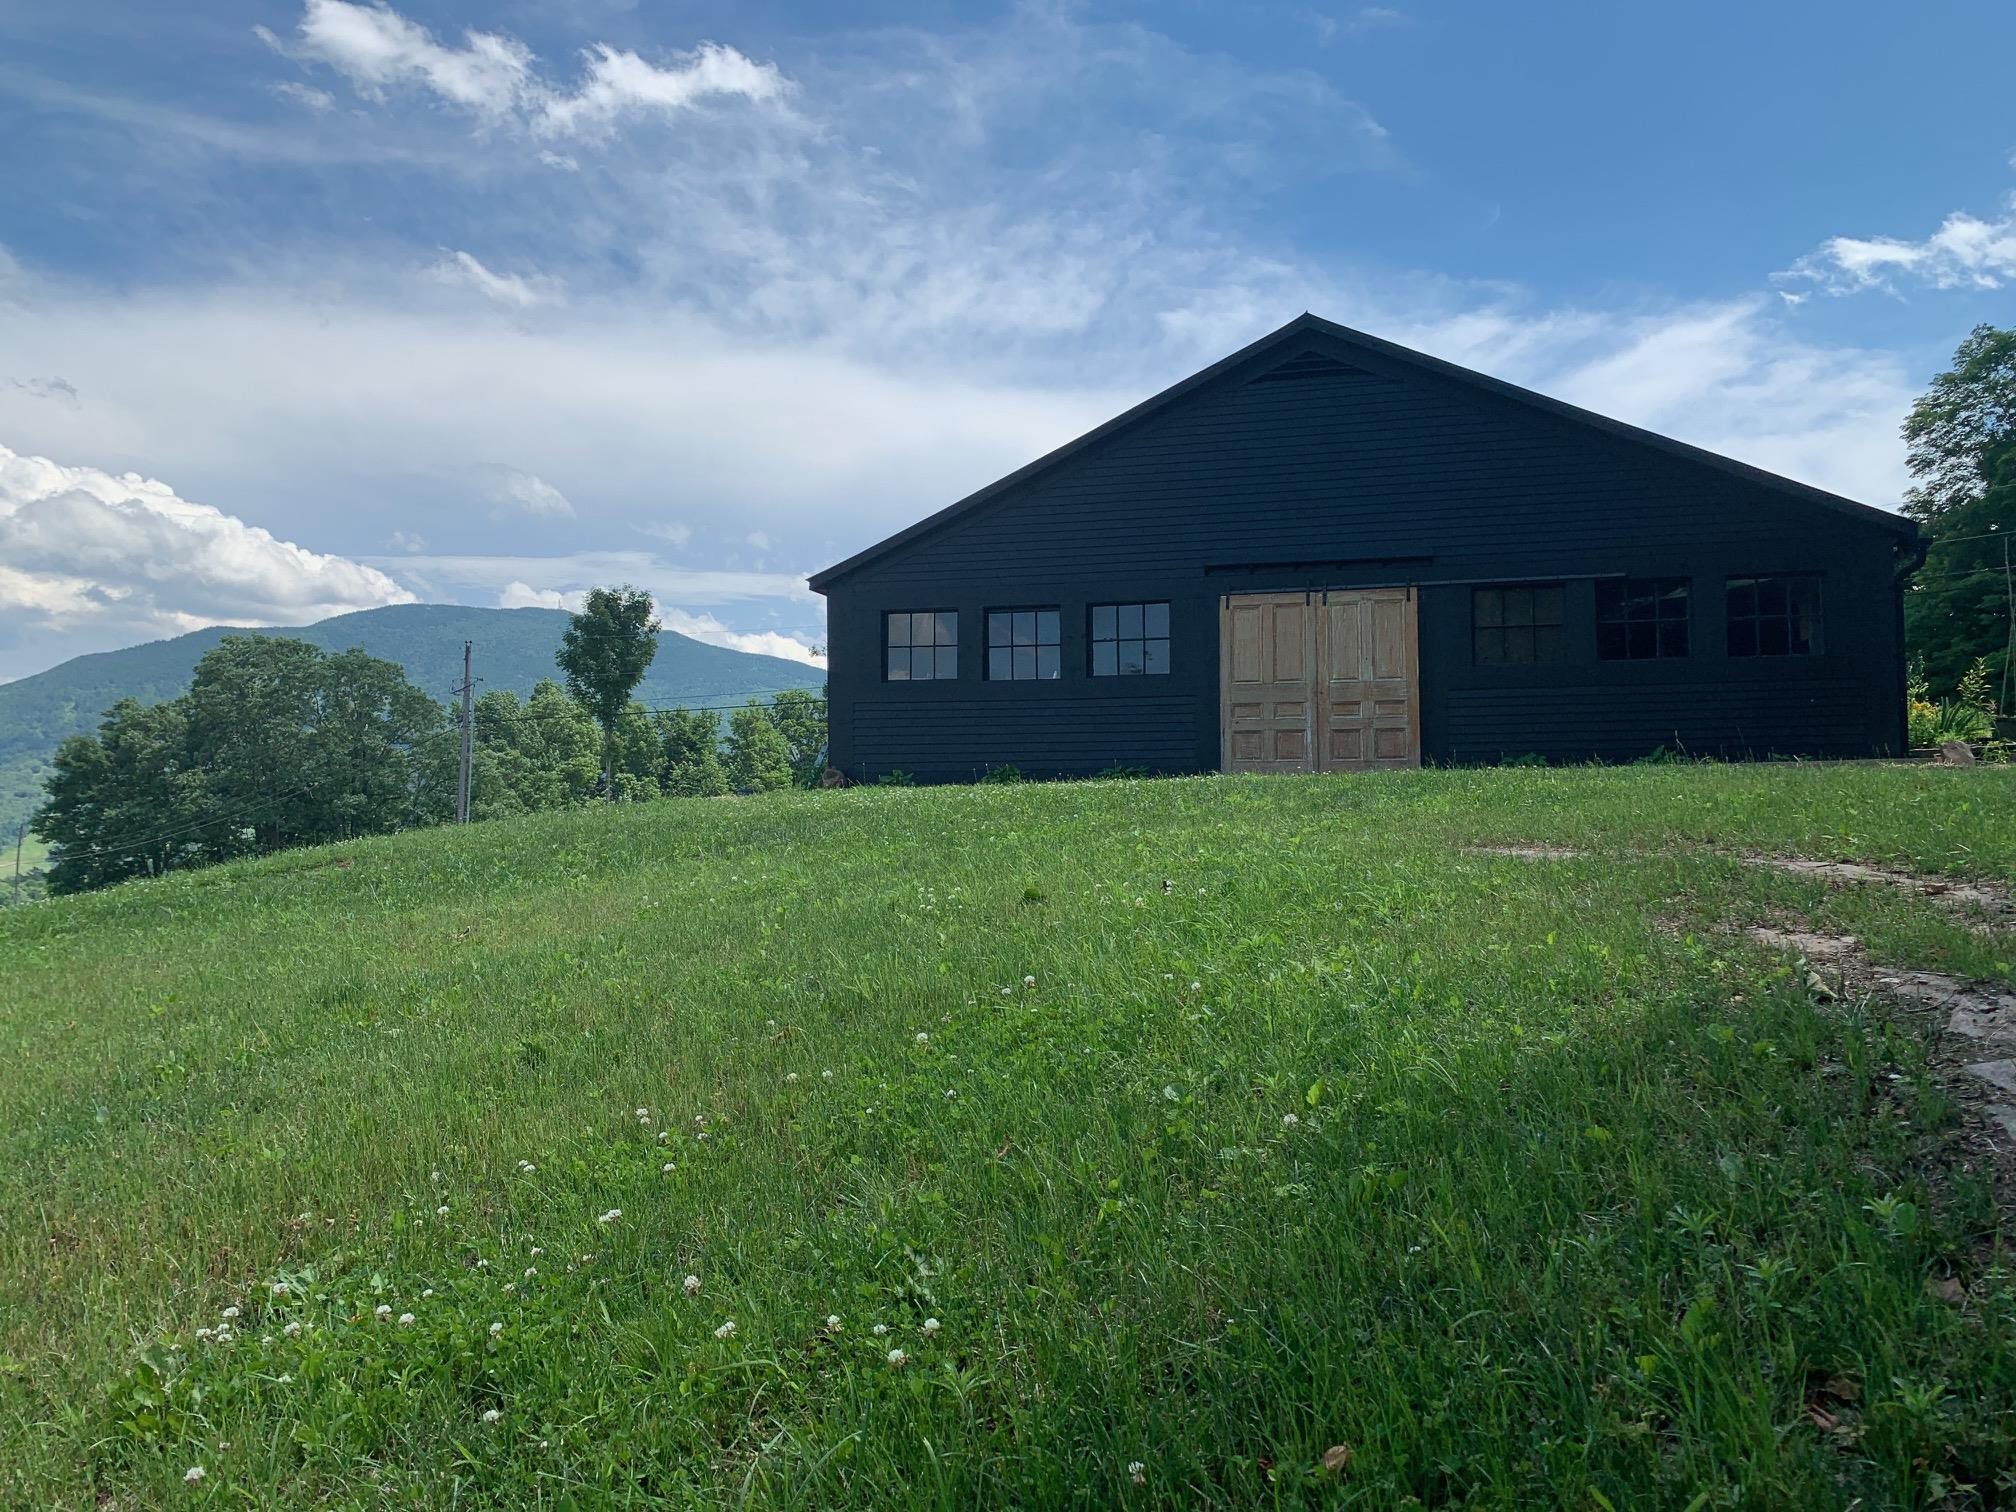
The barn offers 3600 sq ft of space, endless possibilities!

Hammock with a view!

Tranquil stone bench behind the barn.

Sunroom makes a nice transitional space as you enter or depart.

Sunroom is also a comfortable living space.

The kitchen is the heart of the home! Open to the living areas.

11' Island, gorgeous cabinets & state of the art appliances.

Dining with views!

Great space for entertaining.

Family room, lots of windows let light in.

A soapstone woodstove graces the hearth.

Antique doorbell original to the house.

Central hallway

Living Rm with Rumford fireplace, custom rod iron doors

Living room

Lots of space!

Updated brick chimney in the center of the home.

1st floor bath

Bath with laundry on 1st floor

2nd floor landing

Primary bedroom, walk-in closet & ensuite bath.

Primary to walk in & ensuite

Ensuite with views, shower

and jetted tub.

Bedroom #2 with ensuite

2nd view

and it's ensuite bath.

Bedroom #3

and the 3rd bath on the 2nd floor.

Sitting area on 2nd floor

2nd view sitting area

Stairs Up!

Candlelight charm on 2nd floor

3rd floor

Landing 3rd floor

3rd floor bath

detail stone floor 3rd floor half bath

3rd floor

3rd floor

3rd floor

Hinge on custom crafted door made from 200 year old lumber original to the house.

Property map

Pumpkins!

Maples!

From the front of house
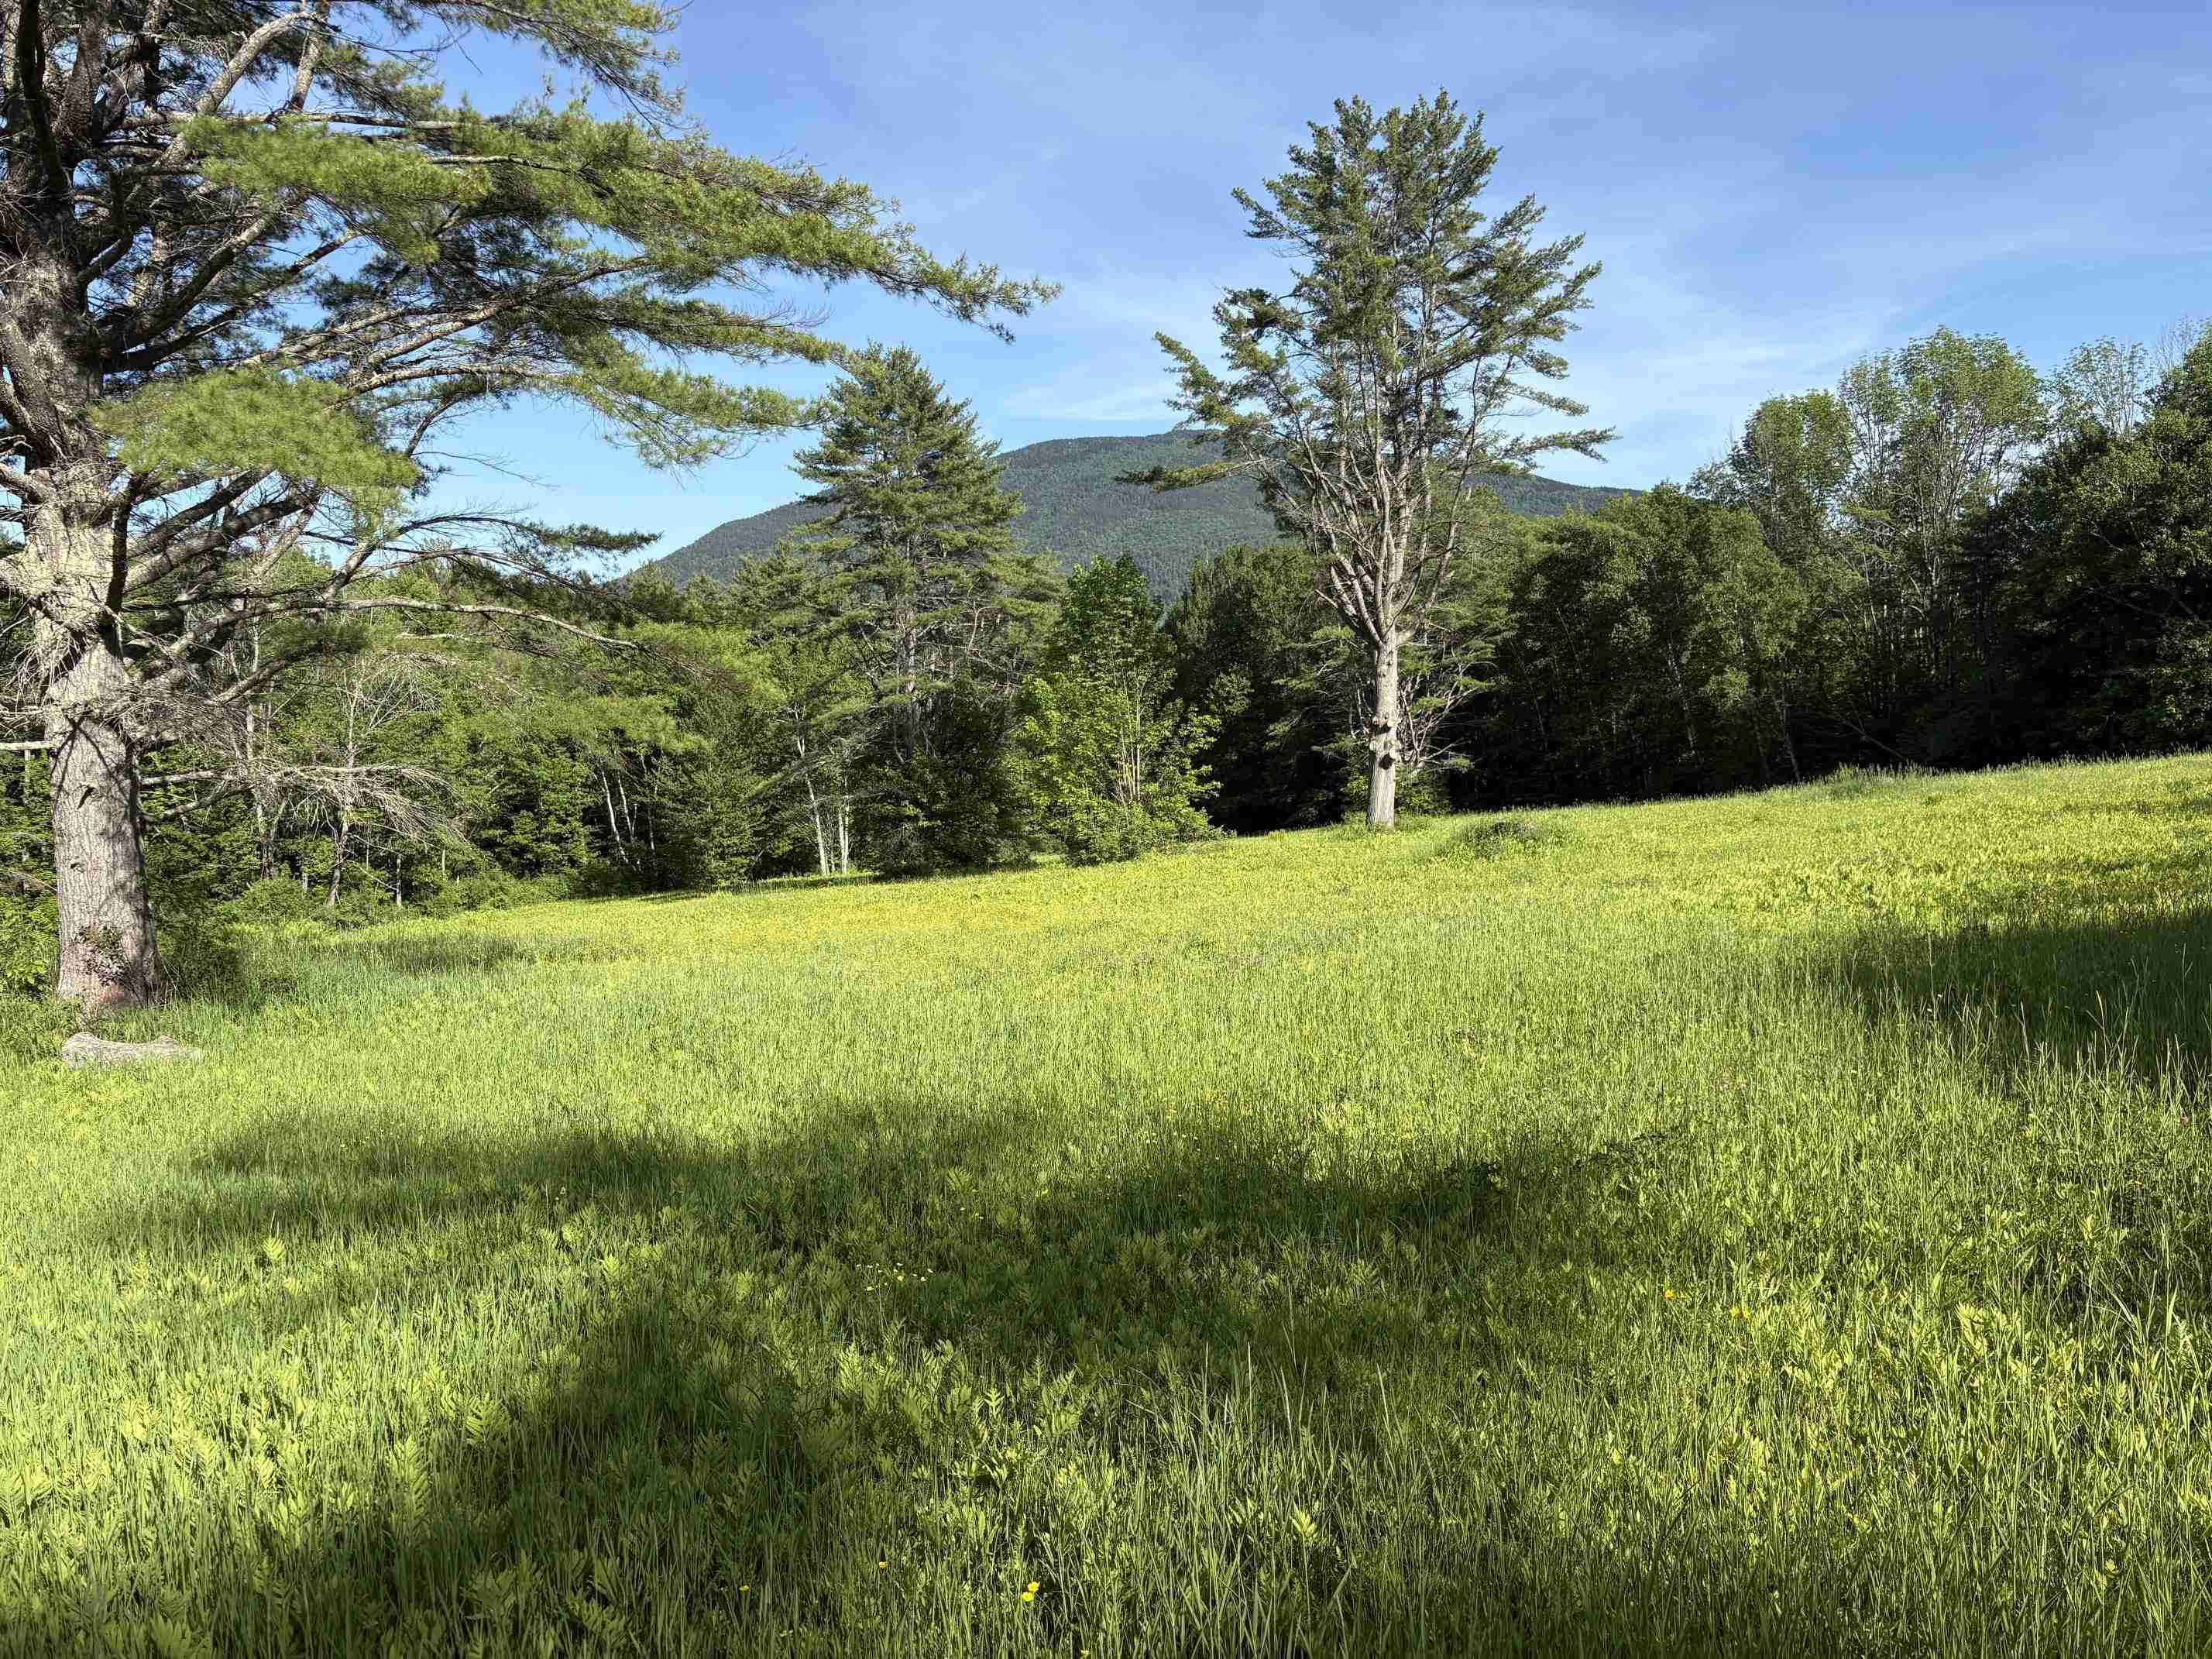
the hidden field opposite the house.

Vintage photo of the house

All new wiring & Utilities

new plumbing
Listed by Dana Waters Dark Horse Realty
Appliances : Gas Cooktop | ENERGY STAR Qual Dishwshr | ENERGY STAR Qual Dryer | Double Oven | ENERGY STAR Qual Fridge
Flooring: Hardwood | Slate/Stone
Heating: Propane | Radiant Floor | Wood Stove
Total Baths: 5
Full Baths: 1
1/2 Baths: 2
3/4 Baths: 2
Total Bedrooms: 5
Building Info
Year Built: 1800
Type: Wood Frame | Clapboard Exterior
Total Structure SqFt.: 4412
Finished Sqft. Above Ground: 3212
Apx Below Grade Unfinished SqFt.: 1200
Basement: Bulkhead | Full | Interior Access
Exterior Info
Style: Colonial
Exterior Color White
Roof: Other
Utilities
Electric: 200+ Amp Service | Circuit Breaker(s) | Generator
Water: On-Site Well Exists | Private
Sewer: On-Site Septic Exists | Private
Land Description:
Agricultural | Conserved Land | Corner | Country Setting | Deed Restricted | Farm | Dairy Farm | Horse/Animal Farm | Field/Pasture | Level | Mountain View | Open | Pond | Recreational | Rolling | Trail/Near Trail | View | Walking Trails | Wooded | Rural
Lot size: 98 acres
SuitableUse: Agriculture | Farm | Dairy Farm | Horse/Animal Farm | Field/Pasture | Maple Sugar | Residential | Tillable
Zoned: res
Surveyed: Unk
Flood Zone: No
Seasonal: No
Road Frontage: 1000
Driveway: Paved
Taxes $12,805
Assesed Value Not Reported
School District: Windsor Southeast
Elementary School: Albert Bridge School
Middle School: Windsor High School
High School: Windsor High School

PLEASE NOTE: Both New Hampshire and Vermont law require brokers and agents to disclose at the “time of first business meeting, prior to any discussion
of confidential information”, in New Hampshire’s case, and “first reasonable opportunity”, in Vermont’s case, the
nature of the relationships brokers have or may have with customers and clients. Each state requires that a disclosure form be presented to
consumers for their review and acknowledgment at the appropriate time. These forms can be accessed here:
VT: VERMONT REAL ESTATE COMMISSION MANDATORY CONSUMER DISCLOSURE FORM
NH: NEW HAMPSHIRE REAL ESTATE COMMISSION BROKERAGE RELATIONSHIP DISCLOSURE FORM